
When planning a home extension, it’s natural to spend time thinking about kitchen styles, flooring choices and paint colours. While these decisions are important, they are often relatively easy to update in the future. The choices that deserve the most careful consideration are the ones built into the structure of your home, as these can be difficult, disruptive and expensive to change later.
For homeowners extending older properties, getting these key decisions right from the outset can make the difference between a space that feels perfectly suited to modern living and one that leaves you wishing you had done things differently.
Floor Levels and How You Connect Spaces
One of the most overlooked aspects of extension design is floor level. Many older properties have varying floor heights, changes in ground level or features that make it challenging to create a seamless connection between the existing house and a new extension.
The floor level you choose will affect how the new space feels, how accessible it is and even how much of the garden you can see from inside. A small difference in height can influence sightlines, furniture layouts and the overall flow between old and new parts of the property.
Once foundations have been poured and construction is underway, changing floor levels can become a major undertaking involving structural alterations, drainage changes and significant additional costs. Taking the time to carefully consider floor heights during the design phase can help ensure the finished space works exactly as intended.
Window, Door and Roof Design Choices
Large glazing, rooflights and open views to the garden are often high on the wish list for homeowners planning a modern extension. However, the position and size of windows and doors, along with the roof design above them, can have a huge impact on how the space feels once completed.
For example, a pitched roof may provide character and additional ceiling height, while a flat roof can sometimes allow for larger openings or different glazing arrangements. Similarly, the height of door frames and windows can dramatically affect natural light levels and views from within the room.
These decisions are often difficult to alter after construction. Increasing the size of openings may require new structural supports, while changing a roof design can involve extensive rebuilding work. This is why it is important to think beyond floor plans and consider how the room will actually look and feel when you’re sitting at the dining table, preparing food in the kitchen or relaxing on the sofa.
Layout Decisions and Future Living Needs
A layout may look perfect on paper, but real life often reveals things that drawings cannot. The location of a kitchen island, the position of doorways or the amount of space between furniture can all influence how practical a room feels on a daily basis.
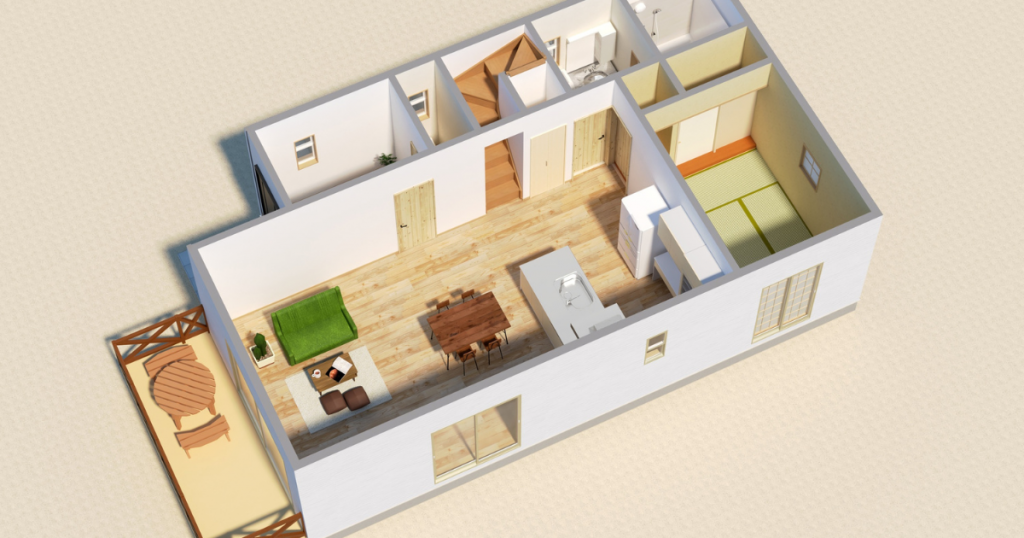
When extending an older property, it is important to think carefully about how the new space will be used not only today, but also in the years ahead. Consider how your family might grow, whether you work from home, and how you move through the house during a typical day.
Visualisation tools, detailed design discussions and the experience of a professional construction team like us here at Cobbydale Construction can all help identify potential issues before work begins. Investing time in planning allows you to make informed decisions and reduces the likelihood of regretting key aspects of the design once the project is complete.
Final Thoughts
Most homeowners can easily replace flooring, repaint walls or update furniture if their tastes change over time. Structural and layout decisions are very different. Elements such as floor levels, roof designs, glazing arrangements and room layouts are often among the hardest and most expensive features to alter once the build is complete.
For this reason, the planning stage is one of the most valuable parts of any extension project. By carefully considering how your new space will function, feel and connect with the rest of your home, you can create an extension that not only looks fantastic but continues to work for your family for many years to come.
If you’re planning an extension project, or simply renovating an existing space, we’d love to talk through your plans. You can contact us today on 01535 653530 or use our contact form here.