
Many homeowners assume the only way to create a bigger, more practical kitchen is to build an extension. While extra floor space can certainly transform a home, it is not always necessary. If your kitchen feels cluttered or difficult to use, the problem may be the layout rather than the room’s size. A carefully planned redesign with bespoke cabinetry can unlock impressive storage without changing your home’s footprint. By making every cupboard, drawer and awkward corner work harder, you can enjoy a kitchen that feels larger, functions better and looks beautifully modern.
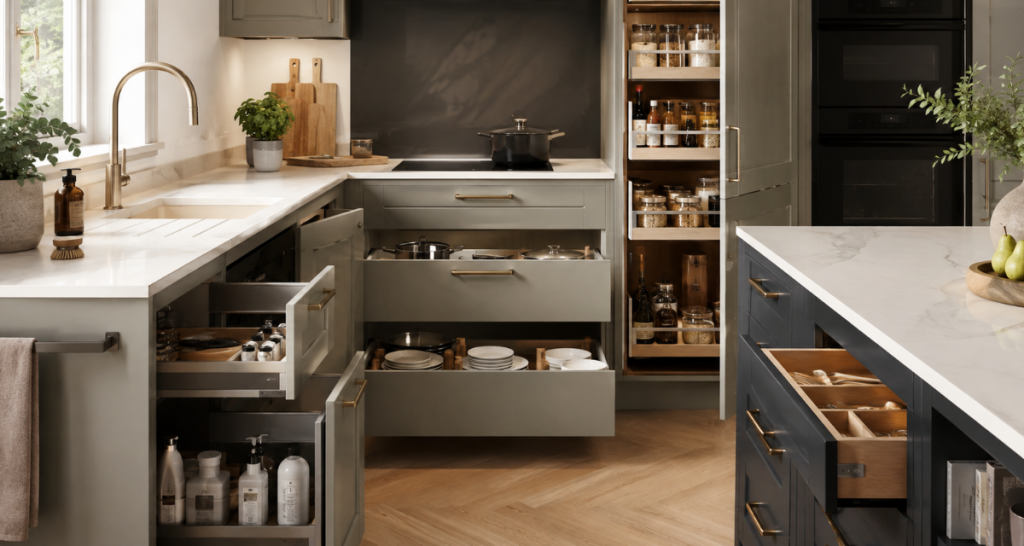
For homeowners with dated kitchens, this approach offers an attractive alternative to extending, saving disruption while still delivering the organised, family-friendly space you have wanted. Instead of adding square metres, invest in thoughtful design that improves everyday living, increases storage capacity, enhances property value and reflects your family’s unique lifestyle.
Rethink the Layout Before Adding More Space
Poor layouts often waste valuable storage without homeowners realising it. Large gaps between appliances, inaccessible corner cupboards, shallow cabinets and unnecessary walkways all reduce usable space. Before considering an extension, it makes sense to review how your kitchen actually works. Repositioning appliances, resizing cabinets or altering the layout can free room for additional storage while improving movement around the kitchen. A well-planned design also creates better work triangles between the sink, hob and fridge, making cooking easier every day. Professional designers can identify opportunities that are easy to overlook, ensuring every available wall, recess and corner contributes something useful. The result is a kitchen that feels more spacious despite remaining exactly the same size, simply because the space works far more efficiently for modern family life and daily routines, reducing clutter naturally without compromising style or comfort at all times either.
Bespoke Cabinetry Makes Every Inch Work Harder
Standard kitchen units come in fixed sizes, meaning awkward spaces are often filled with blank panels instead of useful storage. Bespoke cabinetry, however, is designed specifically for your home. Floor-to-ceiling cupboards, deep pan drawers, integrated larders, pull-out corner mechanisms and tailored appliance housing all maximise available space. Even challenging alcoves, chimney breasts or uneven walls can become practical storage rather than wasted areas. An experienced in-house joinery team can manufacture cabinets that fit perfectly, creating a seamless finish while reflecting your preferred style. The result is not only increased capacity but also a kitchen that feels individually crafted and built around your family’s everyday needs, delivering lasting quality alongside outstanding functionality for years to come with exceptional attention to detail throughout every installation from design through completion, giving homeowners confidence in both craftsmanship and long-term value alike every single day ahead.
Think Beyond Cupboards with Smarter Kitchen Design
Creating more storage isn’t simply about adding extra cupboards – it’s about making every cabinet work harder. Modern bespoke kitchens can incorporate deep pan drawers, integrated recycling bins, pull-out larders, hidden spice racks, corner carousel units and internal drawer organisers that make everyday items easier to access.
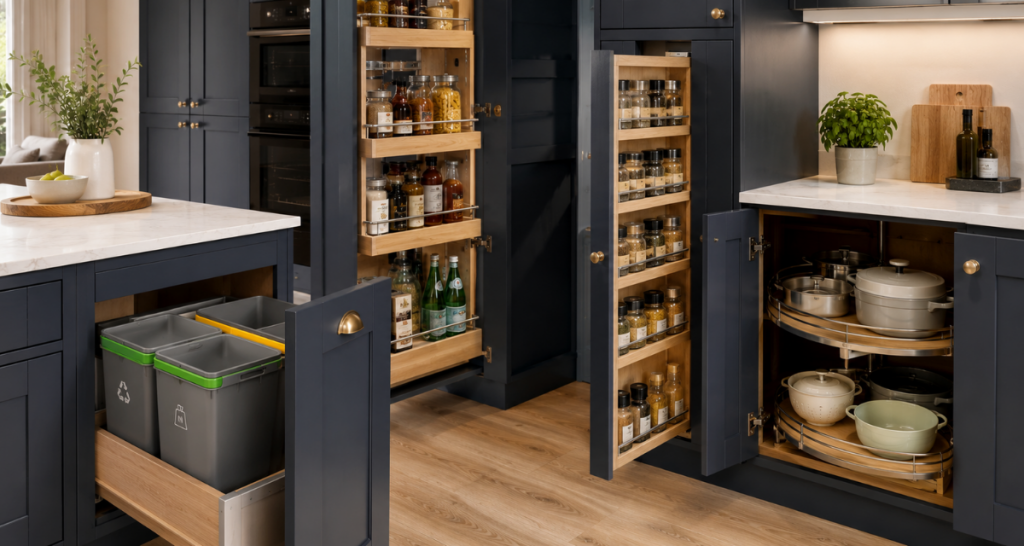
Multifunctional kitchen islands can also provide valuable storage while adding extra preparation and dining space. These thoughtful design features help reduce clutter, improve organisation and make the kitchen a more enjoyable place to spend time. Rather than simply increasing the number of cabinets, a well-designed kitchen ensures every inch of storage is practical, accessible and tailored to the way your family uses the space every day.
Final Thoughts
If your kitchen feels short on storage, don’t assume an extension is your only option. While extending is the right solution for some homes, many dated kitchens can be completely transformed by making better use of the space that’s already there. A bespoke kitchen designed around your lifestyle can provide significantly more storage, improve functionality and give your home a fresh, contemporary feel without increasing its footprint.
At Cobbydale Construction, our dedicated in-house joinery team designs, manufactures and installs bespoke kitchens that are tailored to each individual home. From the initial design through to the finished installation, we focus on creating kitchens that maximise storage, complement your property and stand the test of time. If you’re considering ways to improve your kitchen, we’d be delighted to discuss how a bespoke solution could help you achieve the space you’ve been looking for.
You can contact us today on 01535 653530 or use our contact form here.