
When planning an extension, especially a two story extension, one of the most common uses of the increased space is a master bedroom. You might have put up with a crammed bedroom for years, and now it’s time to enjoy the space and luxury you’ve always dreamed of. When it comes to designing the perfect master bedroom, it has to be just so. Creating the idea in your head of how you want everything to look does not always live up to reality however depending on the space that you have available. We’ve put together all of the key elements you need to consider to make your master bedroom just masterful.
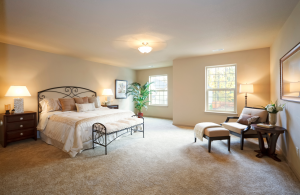
Draw up a scale plan of the room
When planning your masterpiece of a master bedroom, it’s best to start by ensuring that you have all the space to accommodate your bedroom essentials and desirables. Measure the room, including any alcoves, indents, curved or partition walls as well as the measurements of the bedroom furniture you wish to have. This will allow you to maximise the use of your space.
Determining what size works for you can vary from home to home. Some statistics indicate that homeowners think their new house needs to be between 232m² to 282². As the UK average for a three bedroom and two bathroom home is actually around 88-100m², 100-140m² for four bedrooms and three bathrooms, you may need to consider extending or getting creative with space.
Consider a house extension
If you do not quite have enough room when it comes to accommodating the focal points of your room, i.e bed, lights, wardrobes, or desks then it may be time to look at a house extension. Depending on where your master bedroom is situated, you could even opt for a two storey extension and/or a bedroom balcony! Coupling it with sliding or bi-fold doors to maximise your space you can create the perfect view to wake up to with your significant other.
Change your ceiling heights
If expanding outwards is not an option, why not try expanding up? Opening up your ceiling draws the attention upwards, creating a sense of spaciousness. Vaulted ceilings in particular become the feature of a room, which you can install solid wood beams and frames to help fill. Beams also offer a perfect place for lights to wrap around. Alternatively you could create a mezzanine to draw the focus of the room upwards whilst giving you an intricate structure you can adore from the comfort of your bed.
Utilise your space as much as possible
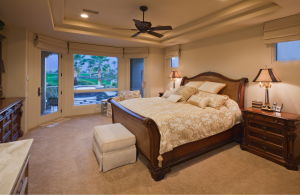
If you absolutely must have a four poster, king or even queen sized bed, there are areas you can compromise space on to allow for this without an extension. Repurpose alcoves or indents by transforming this into storage space or bookshelves. Whilst fireplaces may be a desired feature, adding charm and a rustic feel can equally take up a lot of space on the floor. You could demolish this in favour of returning your floor space, or perhaps converting this into a storage area.
Design built in or walk in wardrobes
Whilst built-in wardrobes do certainly come into the room, they can clearly define the space between the wardrobe, your bed or any other bedroom furniture. Regardless of the size of the wall, built-in wardrobes give a seamless polished effect as one flat surface can cover all of the cupboards and doors. You can also utilise this for storage space for your clothes and shoes. Whilst we would encourage you from the benefit of health studies to have a separate space to work outside of your bedroom, you could also build a desk into the middle of your built-in wardrobe to show off your master bedroom in your zoom meetings.
Redesign doorways and create partitions
Larger bedrooms can be harder to make feel cosy, or indeed like a bedroom. If your master bedroom has an ensuite, you can blend this whilst still keeping it separate by redesigning your doors and frames to glass. Alternatively for the actual bedroom space, you could create a partition by bringing a wall out to just past your bed to create a sense of gentle enclosure. On the other side, perhaps give that space a sense of purpose such as a morning coffee area for when going onto your balcony is too cold. This will define your area for sleeping and relaxing more prominently.
Enhance your lighting
Floors, walls and ceilings determine the feeling of a room, as does any furniture that becomes a part of it. There are several ways you can improve the lighting of the room from paintwork and wallpapering, actual lighting, as well as extending or changing your windows. When it comes to painting you should stick to the 60-30-10 rule. This is 60% of the walls should be a primary colour, 30% for the secondary and only 10% as the accent colour. The contrast can enhance the lighting of a room and give it a greater sense of spaciousness. You can also artfully decorate your room with lighting and save space. If you are pushed for table or desk space, why not hang pendant lights from the ceiling?
Contact Us
If you have any questions or would like to discuss any potential construction, extension or home renovation works please do not hesitate to contact us today by either calling us on 01535 653 530 or filling out our online contact form.