
Your home already has an extension, but your family needs more room. Maybe you want a
larger kitchen, an additional bedroom or a better connection to the garden. The good news is
that an existing extension does not automatically prevent further building work. However,
adding more space requires careful consideration of planning rules, structural suitability and
how the finished property will function. Understanding these factors early can help you avoid
costly surprises and make informed decisions about your homes potential.
Planning Permission and Permitted Development Rights
In England, some extensions can be built under Permitted Development rights, meaning a
planning application is not always necessary. However, previous extensions matter when
assessing what you can build next.
The rules often refer to the original house, meaning the property as first built or as it stood on
1 July 1948 if constructed earlier. Where a proposed extension joins an existing extension,
relevant limits generally apply to their combined size, even if the earlier work received
planning permission.
For example, an existing rear extension may already use much of the depth allowed under
Permitted Development. Adding another section could therefore require a planning
application. Restrictions may also arise from planning conditions, Article 4 Directions or the
property’s location within a conservation area or National Park.
Check your council’s planning records before making assumptions. A Lawful Development
Certificate can also provide formal confirmation that proposed work qualifies as lawful
development. Remember that planning permission and Building Regulations approval are
separate matters.
Can Your Existing Extension Support Further Building Work?
Planning is only one part of the equation. You also need to establish whether the existing
extension can accommodate the proposed changes safely.
This is particularly important if you intend to add another storey above a single-storey
extension. Its foundations, walls and supporting structure may have been designed for the
original load, rather than the weight of an additional floor and roof.
A structural engineer may need to assess the existing construction and recommend
strengthening, new supports or alternative foundations. Even extending outwards can
involve removing walls, adjusting roof connections or changing how loads are transferred
through the building.
Drainage runs, underground services and access for construction equipment can introduce
further complications. Building Regulations requirements will also apply where relevant,
covering matters such as structural safety, insulation, ventilation and fire protection. Early
investigations help establish what is practical before you commit to a design or budget.
Designing an Extension That Works with What’s Already There
A successful extension should feel like a natural part of your home, rather than another
space added without considering the overall layout.
Think about how people will move between the original rooms, existing extension and
proposed addition. Will the changes improve everyday living, or create awkward corridors
and dark internal spaces? Rooflights, carefully positioned glazing and thoughtful room
proportions can make a considerable difference.
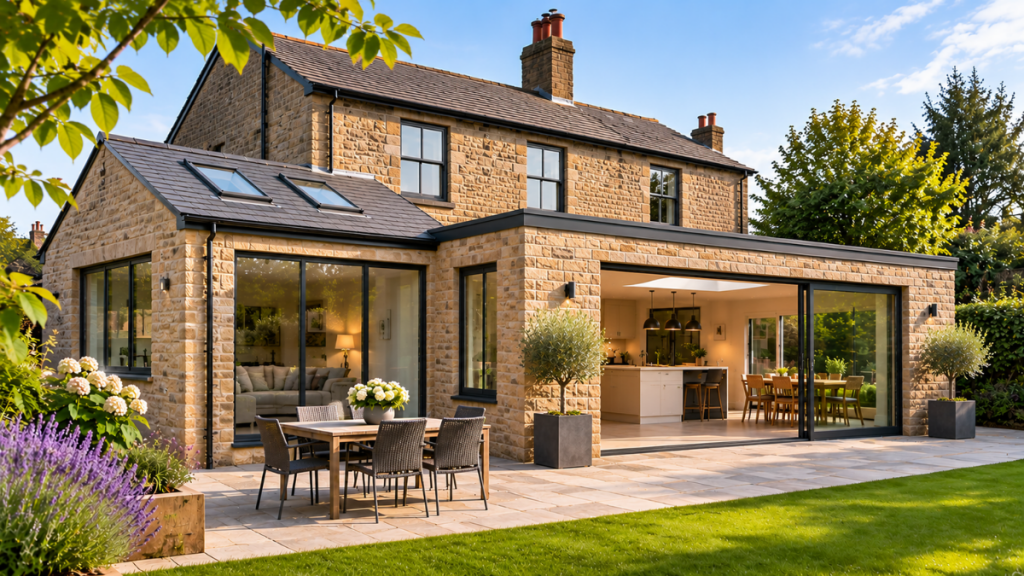
Materials and rooflines also deserve attention. Matching existing brickwork can create
continuity, while a contrasting contemporary design may work beautifully alongside an older
property, subject to planning requirements.
Budget for more than the new floor area. Alterations to existing walls, roofs, heating and
drainage may be necessary to make the spaces work together. Discussing these details with
an experienced construction team can help refine your plans.
Final Thoughts
An existing extension need not be the end of your home’s possibilities. With the right
planning checks, structural advice and design, further improvements may be achievable.
Every property is different, so professional guidance is invaluable from the outset. If you’re
considering adding more space, contact Cobbydale Construction to discuss your ideas and
explore what could work for your home.
At Cobbydale Construction, we specialise in extensions, renovations, conversions and
bespoke new builds. If you are considering adding a second or even third extension to your
property, speak to our team about creating a high-quality space. You can contact us today
on 01535 653530 or use our contact form here.